Cross-check the design
Receive the STAAD or ETABS design report together with its corresponding native model file.
Explore the handover ↓ Partner with Rubix ↗
STRUCTURAL ENGINEERING / ARCHITECT PARTNERSHIPS
RCC and steel structural design for architect partners. Coordinate your design, cross-check the engineering model and move to construction with digitally signed GFC drawings.
STAAD/ETABS reports & model files · Digitally signed GFC drawings
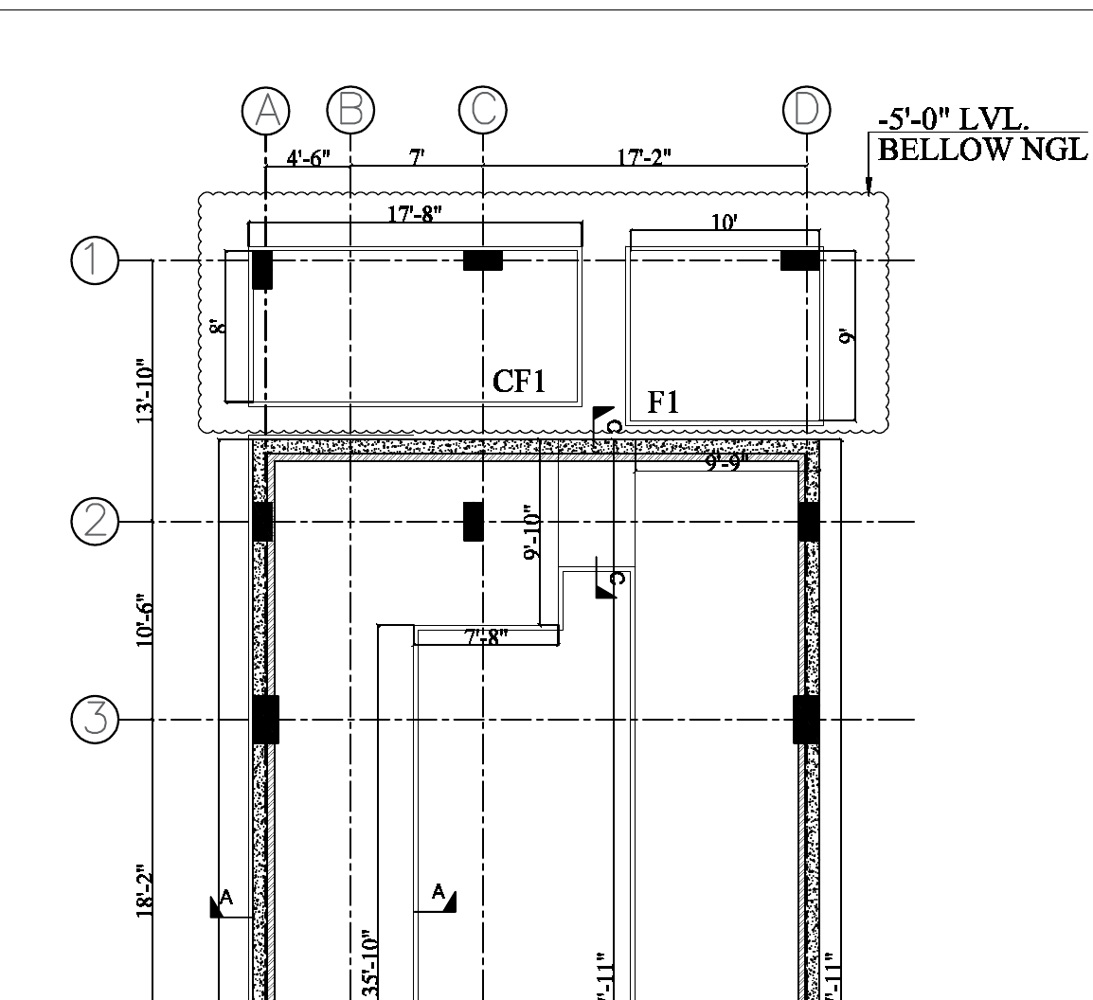
Anonymised project excerpt · portfolio sample only
ENGINEERING YOU CAN REVIEW
Receive the STAAD or ETABS design report together with its corresponding native model file.
Explore the handover ↓Digitally signed Good for Construction structural drawings, with the issue and revision status identified.
See drawing deliverables ↓Coordinate structural grids, spans and openings against the architectural brief and agreed project scope.
Discuss your requirements ↗YOUR ARCHITECTURE. OUR STRUCTURAL EXPERTISE.
Calculate RCC and steel structural design fees online without waiting for a preliminary quotation.
3–5 working days for eligible standard structural design projects.
Structural analysis, reinforcement detailing and internal technical checking.
Convenient online coordination, agreed revisions and technical assistance.
3–5 working-day delivery applies to eligible standard projects after acceptance of complete technical inputs and confirmation of the project scope. Complex projects follow separately agreed timelines.
FROM ESTIMATE TO ENGINEERING
Select RCC or steel structure, enter the project area and receive an estimated structural design fee.
Send architectural drawings through WhatsApp or email.
RUBIX reviews the technical requirements and confirms the final fee, scope, required inputs, delivery schedule and payment terms.
Our engineering team prepares, checks and digitally delivers the agreed structural drawing package.
For eligible standard projects, the expected delivery period is 3–5 working days after the agreed start conditions are satisfied.
01 / THE PARTNERSHIP
Bring your architectural plans; agree the structural scope, review process and programme with Rubix before engagement.
Share plans, location, intended use, structural system and project stage.
Discuss grids, spans, openings and the relationship between form and structure.
Confirm the design report, model files, drawing stages, revisions and programme in your proposal.
02 / TRANSPARENT FEES
Choose your structural system and enter the project area in square feet. Your estimated structural fee appears instantly.
Indicative structural fee in INR. Confirm area basis, complexity, deliverables, taxes and additional services in the project proposal. International requirements are agreed separately.
Enter a positive project area in sq.ft.
2,500 sq.ft. · RCC
Subject to final technical scope confirmation.
Share your architectural drawings in PDF or DWG format for technical review, final scope confirmation and delivery scheduling.
SHARE DRAWINGS ON WHATSAPPSEND DRAWINGS BY EMAILAttach files in WhatsApp or your email app before sending.03 / DRAWING DELIVERABLES
A project-specific drawing package. These items form the scope discussion; applicability and final inclusions are confirmed in the proposal.
Structural grids, member layout, levels and coordination references.
Foundation layout, dimensions and detailing based on agreed design inputs and soil information.
Applicable column, beam and slab reinforcement drawings and schedules.
Staircase geometry, reinforcement and connections where included in the accepted project scope.
Applicable member layouts, connection design details and structural schedules. Fabrication/shop drawing scope by agreement.
Agreed design basis, loading assumptions and structural notes.
Architectural interface review and agreed revision process with drawing issue tracking.
We provide the STAAD or ETABS structural design report together with the corresponding native model file, so the design can be independently cross-checked.
We provide digitally signed Good for Construction (GFC) structural drawings for the final construction issue.
04 / ACTUAL PROJECT DRAWINGS
Selected structural drawings from actual Rubix RCC and steel projects. Identifying title blocks and confidential project details have been removed for portfolio viewing.
Need to review the drawing standard before discussing a project?
Request an authorised sample set ↗These are redacted portfolio excerpts, not construction documents. Request a project-specific sample discussion through the enquiry form.A PRACTICAL BASIS FOR COLLABORATION
Scope before commitment. Agree inputs, deliverables and fees in a project proposal.
Engineering in context. Discuss site information, local requirements and architectural interfaces.
Design transparency. STAAD/ETABS reports and native model files for cross-checking, with digitally signed GFC drawings for the final construction issue.
BEFORE WE BEGIN
Define the details before committing to the engagement.
Yes. Rubix provides the STAAD or ETABS design report and corresponding native model file for cross-checking. Confirm the applicable software, version and final handover stage in the proposal.
GFC means Good for Construction. Rubix provides digitally signed structural drawings for the final construction issue. The drawing issue and revision status identify the package to use.
The calculator gives an indicative structural fee for the selected system and project area. The proposal confirms area basis, complexity, deliverables, taxes and any additional services.
The architectural inputs, review stages and revision scope are agreed before engagement. Share your project stage and programme so the proposal can define the required coordination.
Yes. Use the OEM or international enquiry option and share the location, project brief and required deliverables. Local requirements and the engagement scope are agreed separately.
05 / START A CONVERSATION
Tell us about your practice and project. Request a scope discussion, an authorised drawing sample or an OEM / international collaboration.
PRIVACY
RUBIX Consultants & Constructions uses enquiry details to review your project, respond and maintain enquiry records. The enquiry form requires your consent before saving. Send only drawings you are authorised to share; WhatsApp and your email provider process submissions under their own privacy terms.
Optional advertising tracking uses Meta Pixel, when configured and allowed, to measure page visits, calculator interactions and contact clicks with campaign UTM information. No form names, email addresses, phone numbers or drawings are sent as event fields. Meta may process browser and device information under its privacy terms. Advertising tracking starts only after you allow it; change or withdraw permission using Privacy & tracking settings.
Your privacy choice is stored on your device. When allowed, campaign attribution is kept for the browser session. Enquiry records are retained as needed for project follow-up and applicable obligations; contact info@thercc.in for access, correction or deletion requests. Withdrawing consent stops future advertising events; it does not undo earlier processing.